
BEDS4
BATHS3 full 1 partial
SQUARE FEET3,501
MLS#1342336
STATUSActive
PROPERTY TYPEResidential - Single Family
SUBDIVISIONShirmar Hghts
Property Description
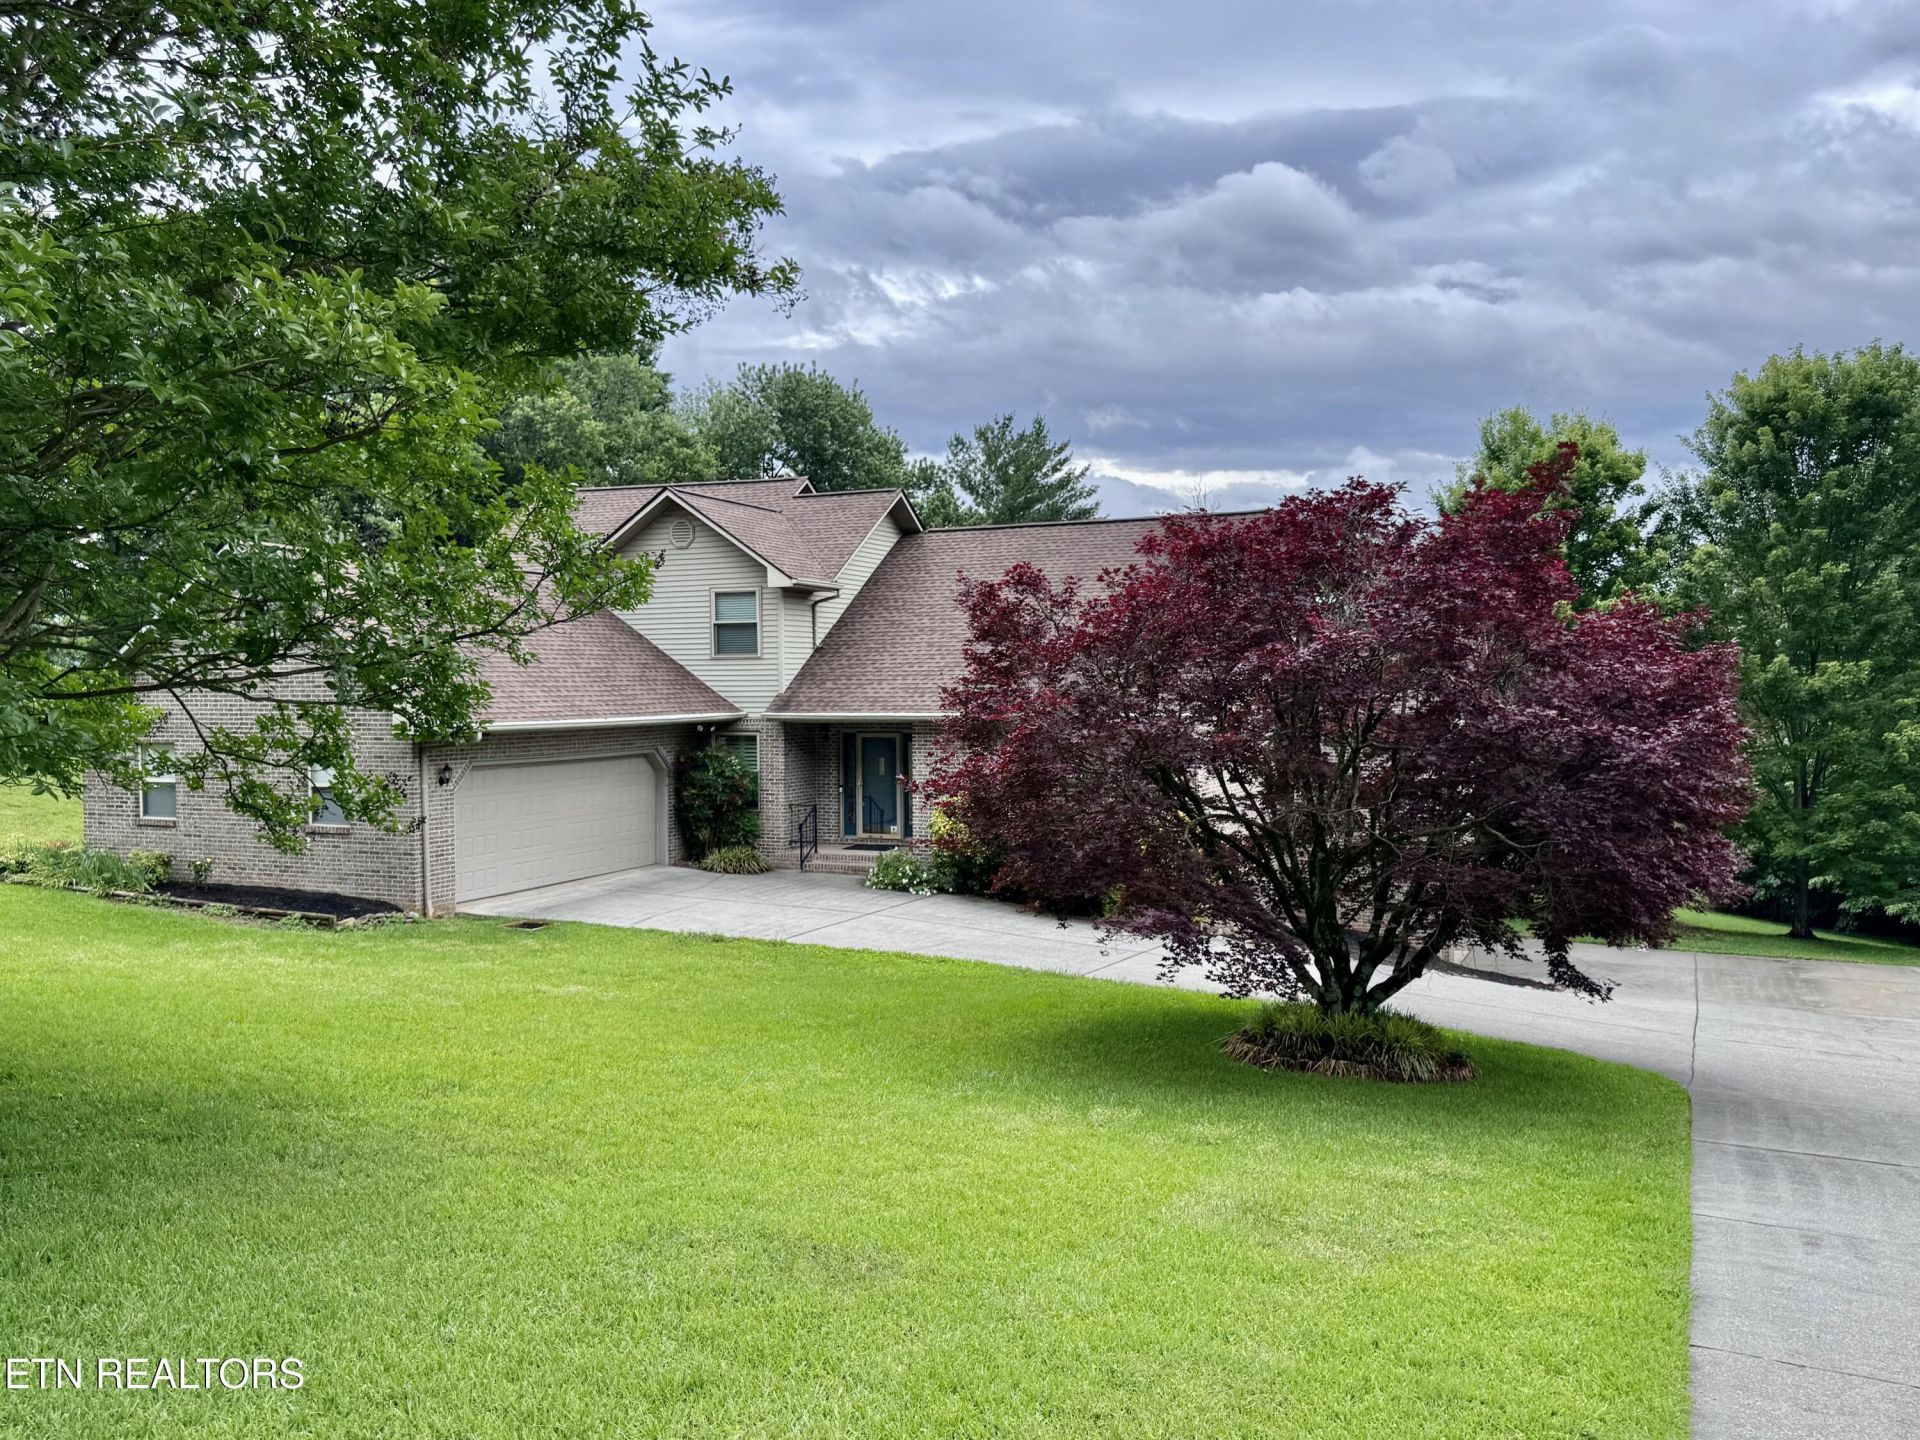
Exceptional move-in ready home offering smart technology, incredible storage, and beautiful mountain views from every rear-facing window. Designed with both comfort and functionality in mind, this home features a spacious open layout with the kitchen flowing seamlessly into the living room and sunroom, creating the perfect space for entertaining or everyday living. The custom kitchen offers abundant cabinetry, pantry storage, and easy access to the formal dining room. The sunroom just off the kitchen is filled with natural light through large picture windows that showcase the mountain views year-round.The main level includes a huge office, convenient half bath, and a spacious primary suite with a beautifully updated bathroom featuring heated floors, double sinks, built-in closets, and a walk-in shower with teak seat and built-in soap dispensers. Upstairs you'll find three additional bedrooms, two full bathrooms, and a loft-style nook area that works perfectly as a reading space, study area, or flex space. One upstairs bedroom includes a walk-in closet, and one of the bathrooms features double sinks and a recently updated toilet.Thoughtful upgrades are found throughout the home including Alexa/Echo controlled lighting and thermostats, dual-zoned HVAC with two newer Trane units, gas heat, gas fireplace with natural logs and heatalator, LED lighting throughout, fresh paint, new carpet, plantation shutters, and newer double-hung vinyl windows. Additional conveniences include AT&T fiber internet, T-Mobile hotspot, dedicated security system room with equipment and cameras remaining, and two water heaters including one tankless unit.The oversized laundry room is fully equipped with LG washer and dryer with pedestals, laundry sink, custom cabinetry, and additional storage space. The basement offers endless possibilities with a workshop, large recreation area with bar and safe remaining, unfinished flex space ready for future expansion, and garage space with tandem parking capability. Outside, enjoy RV parking with 30-amp hookups, a covered composite deck with newer Trex decking, a new roof installed in 2021, and a new garage door on the main level in 2020. This property offers the perfect blend of technology, quality updates, flexible space, and scenic views.Professional photos coming!
Property Features
Property Type: Residential - Single Family
Basement: Yes
Cooling: Central Cooling, Ceiling Fan(s), Zoned
Fireplaces: 1
Fuel Type: Gas
Garage: 3 car attached
Heating: Central, Forced Air, Natural Gas, Zoned
Home Style: Contemporary
Lot Size: 1.03 Acres
Year Built: 1992
Amenities
Walk-In Closet(s)
Kitchen Island
Pantry
Breakfast Bar
Eat-in Kitchen
Windows - Vinyl
Feature Descriptions
Appliances: Tankless Water Heater, Dishwasher, Disposal, Dryer, Microwave, Range, Refrigerator, Self Cleaning Oven, Washer
Days on Site: 1
Exterior: Vinyl Siding, Brick, Block, Frame
Fireplace: Gas Log
Flooring: Other, Carpet, Hardwood, Radiant Floors
Lot: Private, Irregular Lot, Level
Lot Dimensions: 260x239.55IRR
Parcel #: 079F C 007.00
Parking: Garage Faces Side, Garage Door Opener, Attached, Basement, RV Parking, Main Level
Security Features: Smoke Detector
Sewer: Septic Tank
Special View Info: Mountain View
SQFT Total: 3501
View: Mountain View
Water: Public
Listed By / Shown By
Listed By
Agency Name: Keller Williams
Shown By
Agent Name: David "Moose" Collins
Agent Phone: (865) 690-1300
Agency Title: Ferguson Realtors

Estimate Your Payment
Estimated Payment
$ 4,198.35 per month $3,969.39 Principal & Interest $0.00 Property Tax (data not provided by mls) $228.96 Homeowner's Insurance
1017 Peterson Lane | MLS# 1342336
This single family home located at 1017 Peterson Lane, Maryville, TN 37803 is currently listed for sale with an asking price of $785,000. This property was built in 1992 and has 4 bedrooms and 3 full and 1 partial baths with 3501 sq. ft. Peterson Lane is located in the Shirmar Hghts subdivision. Search Shirmar Hghts real estate on moose.fergusonrealtors.com today.