
BEDS3
BATHS2 full 1 partial
SQUARE FEET2,218
MLS#1349957
STATUSActive
PROPERTY TYPEResidential - Single Family
SUBDIVISIONMayfield
Property Description
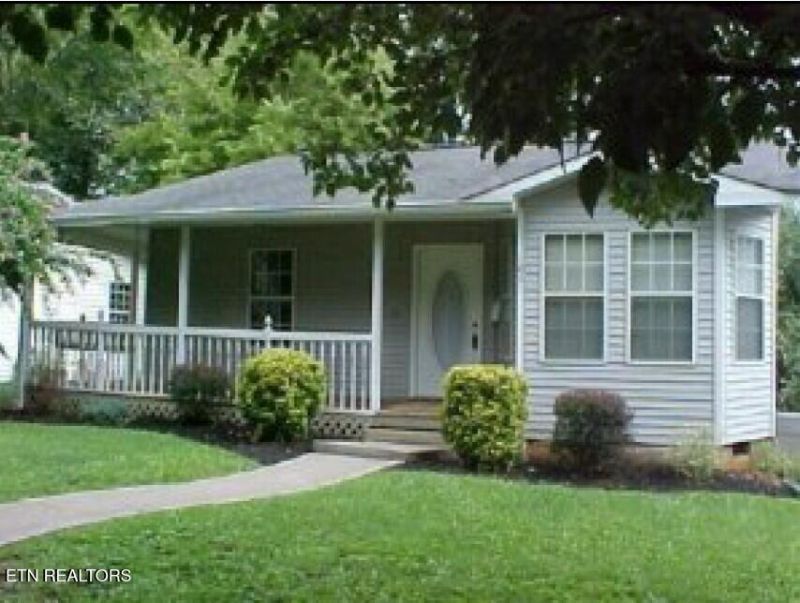
A newer home in a very classic historic community. Terrific, spacious 3 BR plus office or possible 4th BR cottage w/ wrap around front porch w/ porch swing. Berber carpet throughout home. Big eat-in kitchen w/ vinyl flooring and huge pantry opens to spacious back deck overlooking nicely landscaped yard. LR has a gas Fireplace. Master BR opens to front porch. Additional living quarters down to include kitchen, LR, and bath. All appliances remain in both kitchens plus washer and dryer in large laundry room. Maintenan-free vinyl exterior, dimensional shingle roof. Convenient to Campus and Downtown, shopping nearby and easy access to interstate. Less than 1.25 miles to the Old City and only blocks to many breweries and restaurants. This home has been a solid rental with same tennants for many years. Keep it as a rental or make it your own.
Property Features
Property Type: Residential - Single Family
Basement: Yes
Cooling: Central Cooling
Fireplaces: 1
Fuel Type: Electric, Gas
Heating: Central, Natural Gas, Electric
Home Style: Cottage
Lot Size: 0.16 Acres
Year Built: 1993
Feature Descriptions
Appliances: Dishwasher, Microwave, Range, Refrigerator
Exterior: Vinyl Siding, Frame
Fireplace: Gas Log
Flooring: Laminate, Carpet, Vinyl
Lot: Cul-De-Sac, Level
Lot Dimensions: 50x135
Parcel #: 081LH032
Parking: On-Street Parking, Off-Street Parking
Security Features: Security Alarm, Smoke Detector
Sewer: Public Sewer
SQFT Total: 2218
Water: Public
Local Schools
High School: Fulton
Middle School: Whittle Springs
Elementary School: Christenberry
Listed By / Shown By
Listed By
Agency Name: eXp Realty, LLC
Shown By
Agent Name: David "Moose" Collins
Agent Phone: (865) 690-1300
Agency Title: Ferguson Realtors

Estimate Your Payment
Estimated Payment
$ 1,603.93 per month $1,516.46 Principal & Interest $0.00 Property Tax (data not provided by mls) $87.47 Homeowner's Insurance
1041 Overton Place | MLS# 1349957
This single family home located at 1041 Overton Place, Knoxville, TN 37917 is currently listed for sale with an asking price of $299,900. This property was built in 1993 and has 3 bedrooms and 2 full and 1 partial baths with 2218 sq. ft. Overton Place is located in the Mayfield subdivision. Search Mayfield real estate on moose.fergusonrealtors.com today.