
BEDS3
BATHS1 full
SQUARE FEET1,225
MLS#1342309
STATUSActive
PROPERTY TYPEResidential - Single Family
Property Description
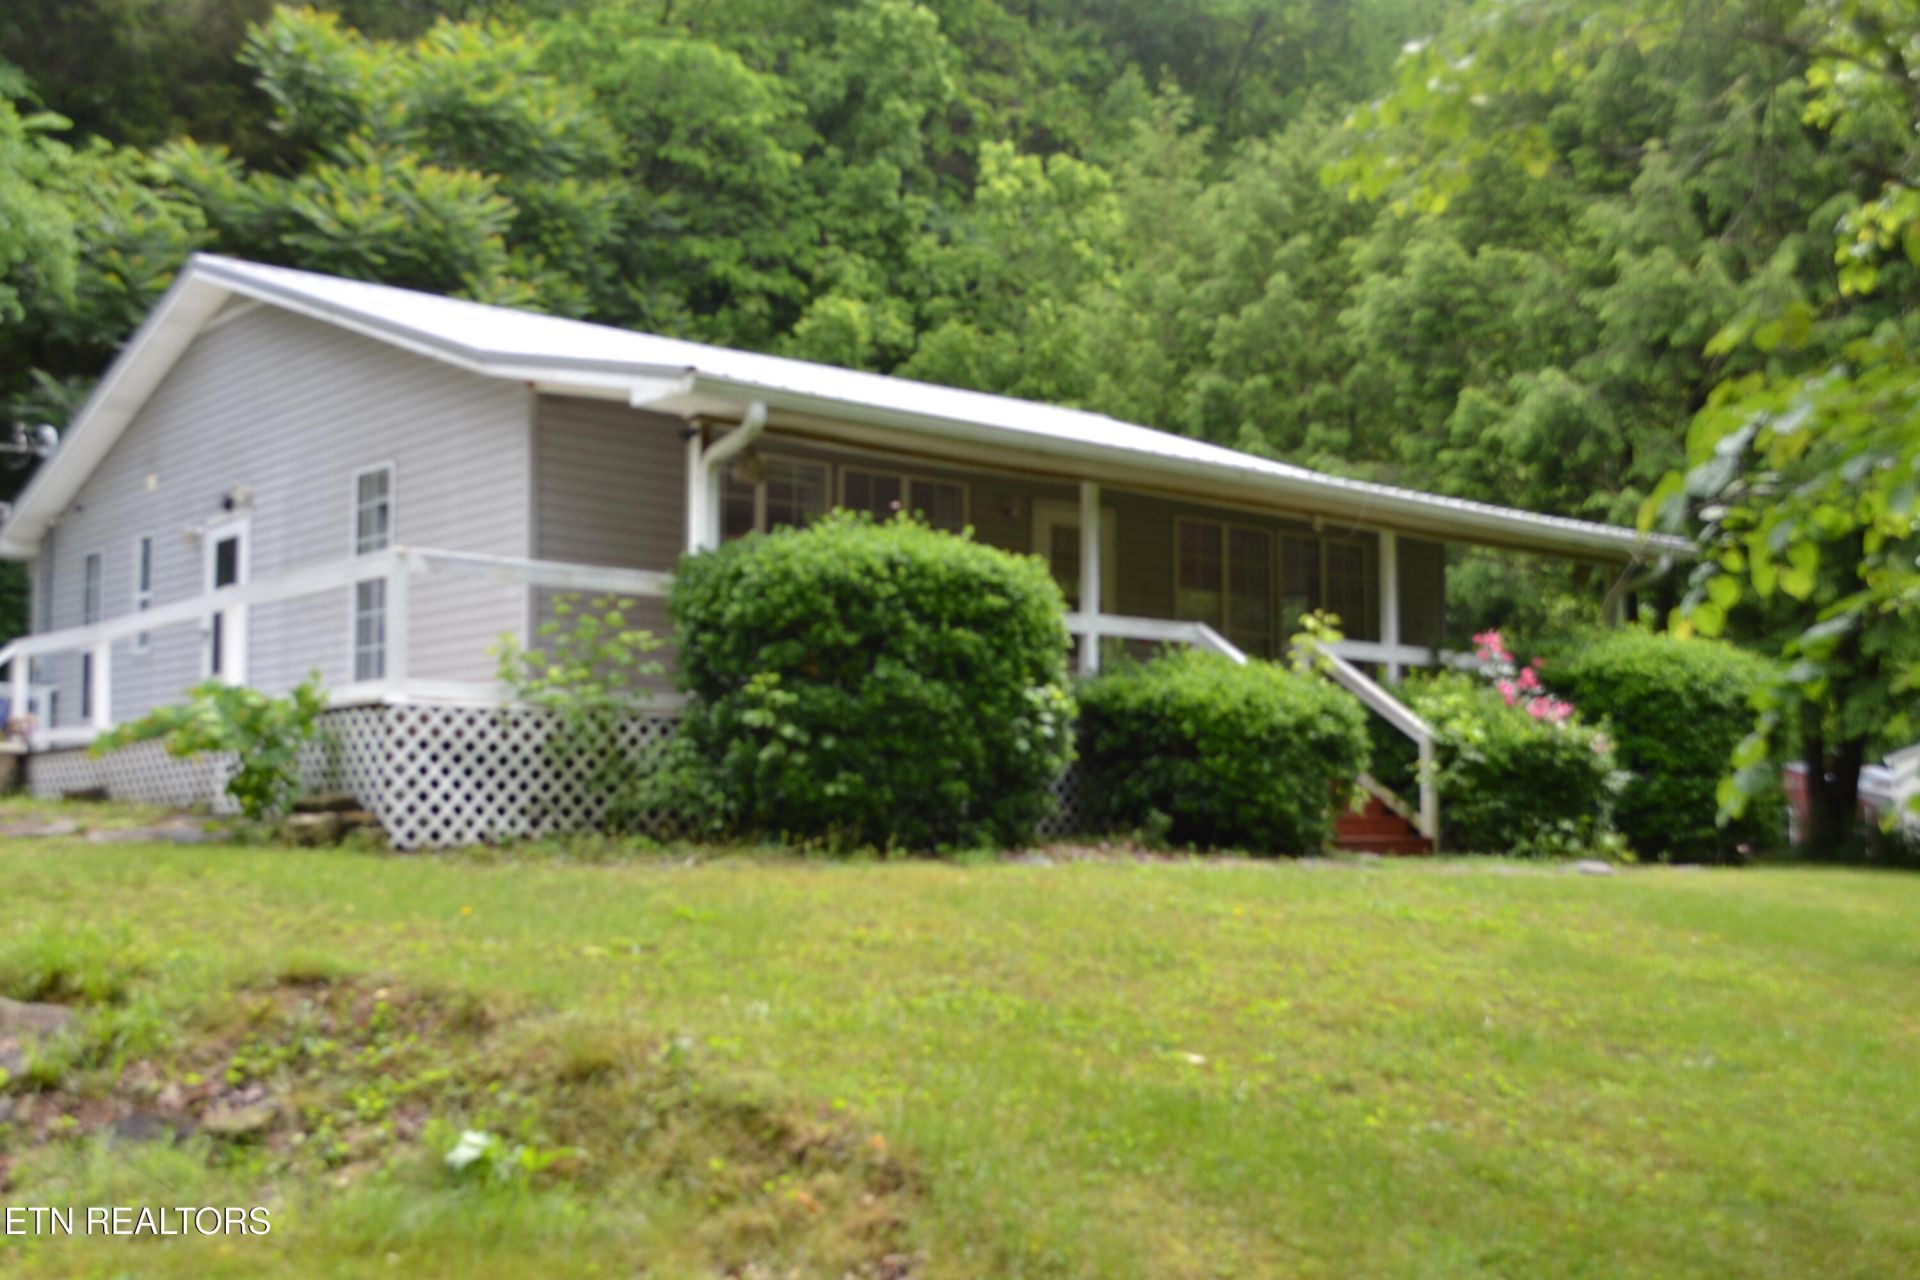
3.05 surveyed ac with 2 homes: 1505 ADD STAFFORD: 3BD/1BA, SITE BUILT HOME, approx 1225 sq ft, open concept kitchen w/ nook - formal dining - living rooms, appliances (all kitchen & including washer & dryer), covered & open L shape side & front deck. New laminating floor throughout, water softener, new paint & there is an armoire in the 3rd bd for a closet. 1557 ADD STAFFORD: well-maintained single wide mobile hm (permanent bolted down footings) with 3BD/2BA, approx 998 sq ft, open concept kitchen w/ eat in & nook - living rooms, wood burning FP, new flooring, appliances, covered front & back decking, fenced in front yard. INCLUDED ON THE GROUND: Garden shed, small barn, garden area, well-groomed yard totally level - cleared. Fruit trees, berry bushes, wildlife, private & secluded country location, no restrictions and mtn views, approx 330' of county maintained paved road frontage with 2 accesses. Ideal property for 2 families or use the mobile home for guest quarters or in-law / parent quarters. Room for horses and pets. Close to Dale Hollow Lake, Cumberland River, Obey River & Standing Stone State Park. Buyer to do own due diligence & pertinent information.
Property Features
Property Type: Residential - Single Family
Cooling: Central Cooling, Ceiling Fan(s)
Fireplaces: 1
Fuel Type: Electric
Heating: Central, Heat Pump, Electric
Home Style: Traditional
Lot Size: 3.05 Acres
Year Built: 2002
Amenities
Kitchen Island
Pantry
Breakfast Bar
Eat-in Kitchen
Windows - Vinyl
Feature Descriptions
Appliances: Dishwasher, Dryer, Microwave, Range, Refrigerator, Washer, Other
Days on Site: 64
Exterior: Other, Vinyl Siding, Frame
Flooring: Laminate
Lot: Other, Private, Level
Lot Dimensions: 3.05ac
Parcel #: 086 003.16
Parking: On-Street Parking, Main Level, Other
Security Features: Security Alarm, Smoke Detector
Sewer: Septic Tank, Other, Perc Test On File
Special View Info: Other, Mountain View,
SQFT Total: 1225
View: Other, Mountain View, Country Setting, Wooded
Water: Private, Well
Wooded: Yes
Listed By / Shown By
Listed By
Agency Name: No 1 Quality Realty
Shown By
Agent Name: David "Moose" Collins
Agent Phone: (865) 690-1300
Agency Title: Ferguson Realtors

Estimate Your Payment
Estimated Payment
$ 1,599.12 per month $1,511.91 Principal & Interest $0.00 Property Tax (data not provided by mls) $87.21 Homeowner's Insurance
1505 Add Stafford Rd | MLS# 1342309
This single family home located at 1505 Add Stafford Rd, Hilham, TN 38568 is currently listed for sale with an asking price of $299,000. This property was built in 2002 and has 3 bedrooms and 1 full baths with 1225 sq. ft. Search Hilham real estate on moose.fergusonrealtors.com today.