
BEDS6
BATHS3 full 1 partial
SQUARE FEET2,818
MLS#1342216
STATUSActive
PROPERTY TYPEResidential - Single Family
SUBDIVISIONThe Preserve
Property Description
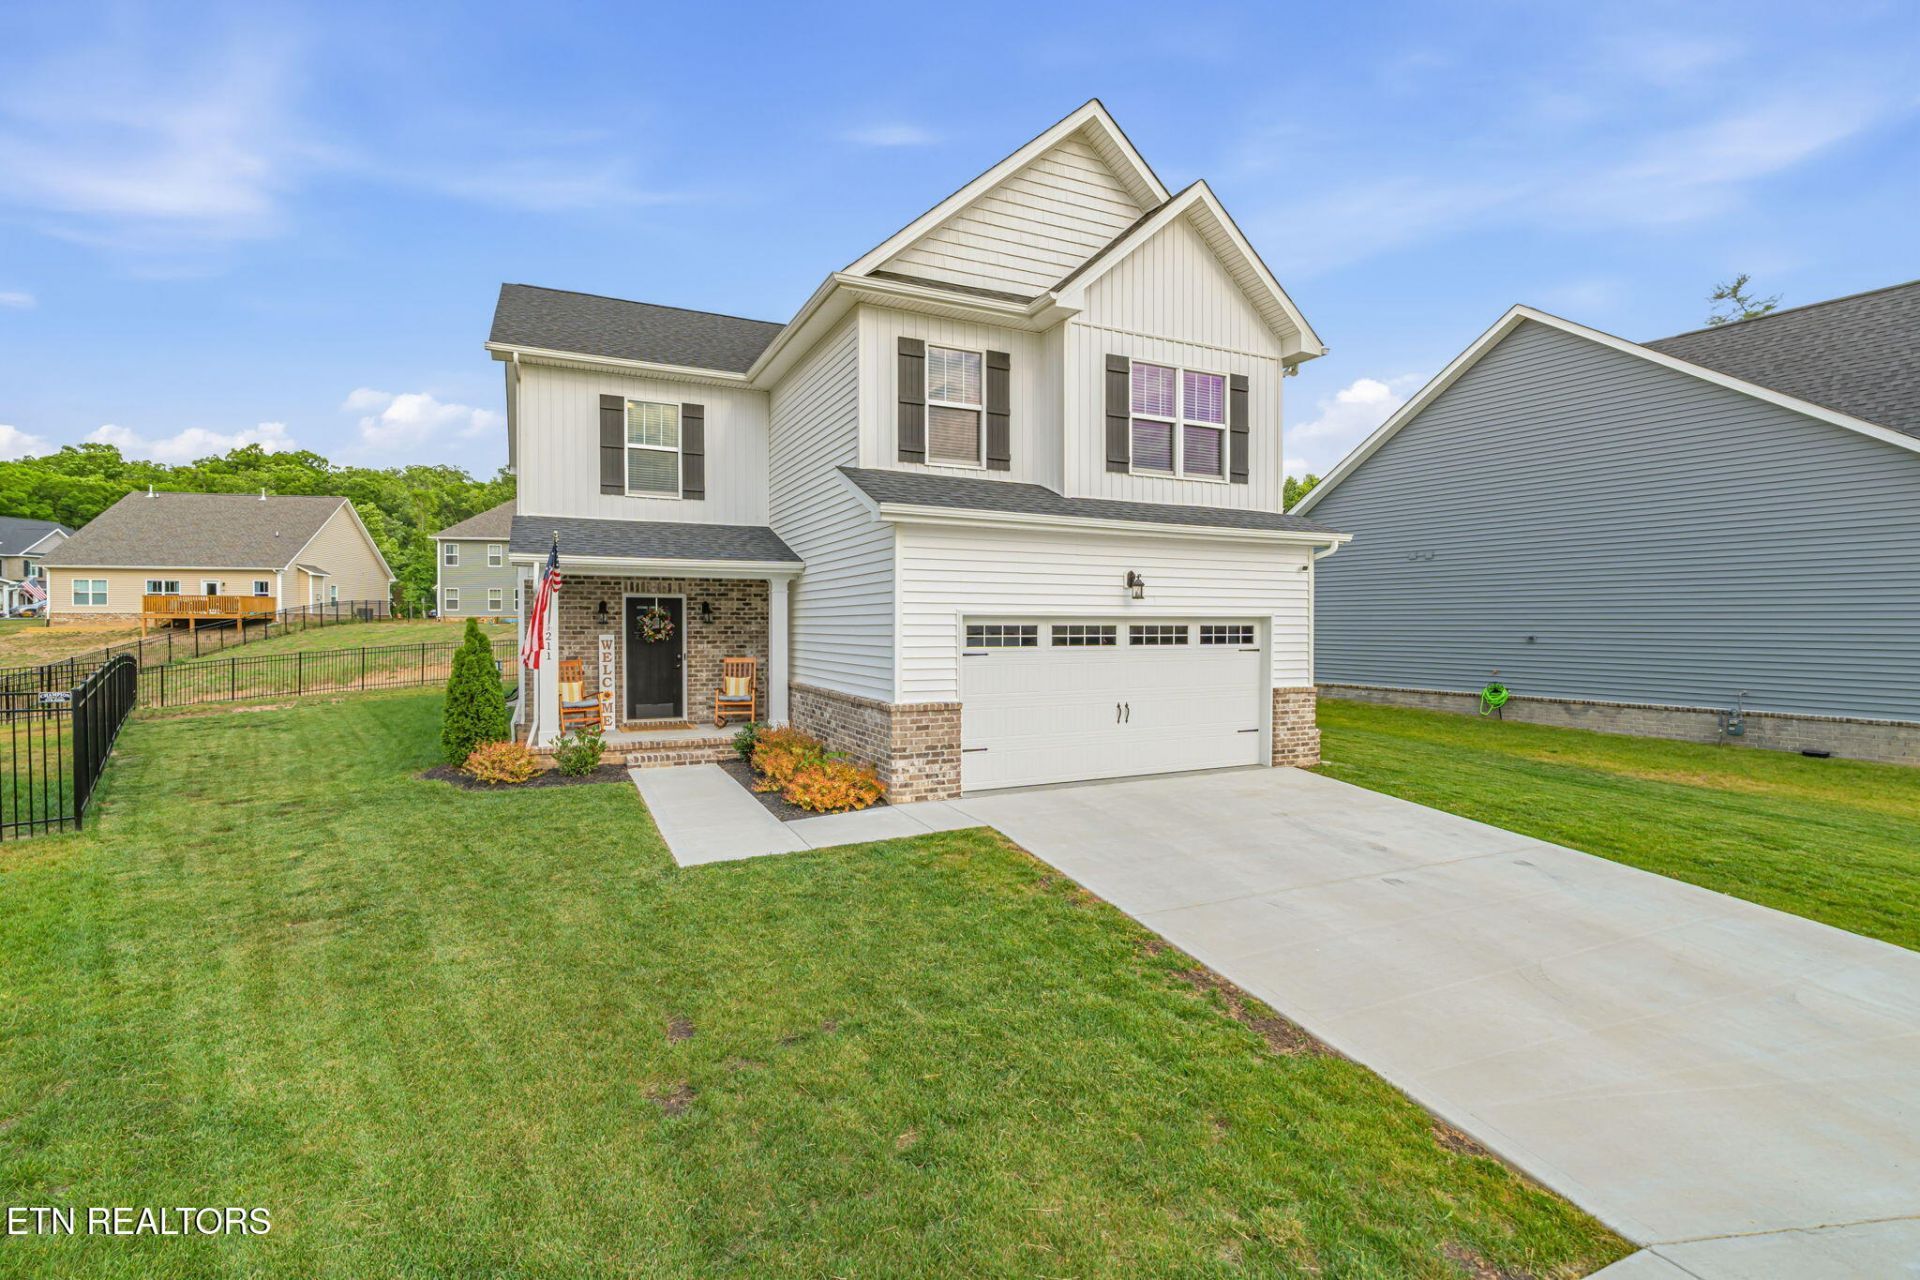
Beautifully maintained and move-in ready, this home offers over 2,800 square feet, 6 bedrooms, and 3.5 baths, tucked away on a quiet cul-de-sac in The Preserve. The heart of the home is the open kitchen and living area, where quartz countertops, a gas range, and tile backsplash combine with plenty of workspace and storage. A gas fireplace creates a warm focal point in the living room, while LVP flooring and oak tread stairs add style throughout the main level. The primary suite is located on the main level, offering privacy and convenience. You'll also find a powder room for guests and a mudroom/laundry room just off the garage that helps keep daily life organized. Upstairs, you'll find four spacious bedrooms, two full bathrooms, and a versatile bonus room that can easily serve as a sixth bedroom, second living area, playroom, or media room. Step outside to the covered screened-in patio, a great place to relax or enjoy time with family and friends. Residents of The Preserve enjoy access to amenities including indoor and outdoor pools, a fitness center, marina, golf course, tennis and pickleball courts, playground, dog park, and more.
Property Features
Property Type: Residential - Single Family
Cooling: Central Cooling, Ceiling Fan(s)
Fireplaces: 1
Fuel Type: Electric, Gas
Garage: 2 car attached
Heating: Central, Natural Gas, Electric
Home Style: Craftsman
Lot Size: 0.18 Acres
Amenities
Walk-In Closet(s)
Pantry
Eat-in Kitchen
Windows - Vinyl
Feature Descriptions
Appliances: Gas Range, Dishwasher, Disposal, Microwave
Association/Condo Fee: 105.36/Monthly
Association Amenities: Swimming Pool, Tennis Courts, Club House, Golf Course, Playground, Recreation Facilities, Sauna
Community Features: Sidewalks
Days on Site: 2
Exterior: Stone, Vinyl Siding, Brick, Frame
Fireplace: Stone, Gas Log
Flooring: Carpet, Tile
HOA Y/N: Yes
Lot: Cul-De-Sac, Golf Community, Level
Parcel #: 039K F 026.00
Parking: Garage Door Opener, Attached, Main Level
Security Features: Smoke Detector
Sewer: Public Sewer
SQFT Total: 2818
Swimming Pool: Yes
Water: Public
Local Schools
High School: Oak Ridge
Middle School: Robertsville
Elementary School: Linden
Listed By / Shown By
Listed By
Agency Name: Southland Realtors, Inc
Shown By
Agent Name: David "Moose" Collins
Agent Phone: (865) 690-1300
Agency Title: Ferguson Realtors

Estimate Your Payment
Estimated Payment
$ 2,807.28 per month $2,654.18 Principal & Interest $0.00 Property Tax (data not provided by mls) $153.10 Homeowner's Insurance
211 Queenberry St | MLS# 1342216
This single family home located at 211 Queenberry St, Oak Ridge, TN 37830 is currently listed for sale with an asking price of $524,900. This property has 6 bedrooms and 3 full and 1 partial baths with 2818 sq. ft. Queenberry St is located in the The Preserve subdivision. Search The Preserve real estate on moose.fergusonrealtors.com today.