
BEDS3
BATHS2 full
SQUARE FEET988
MLS#1338377
STATUSPending - Continue to Show
PROPERTY TYPEResidential - Single Family
Property Description
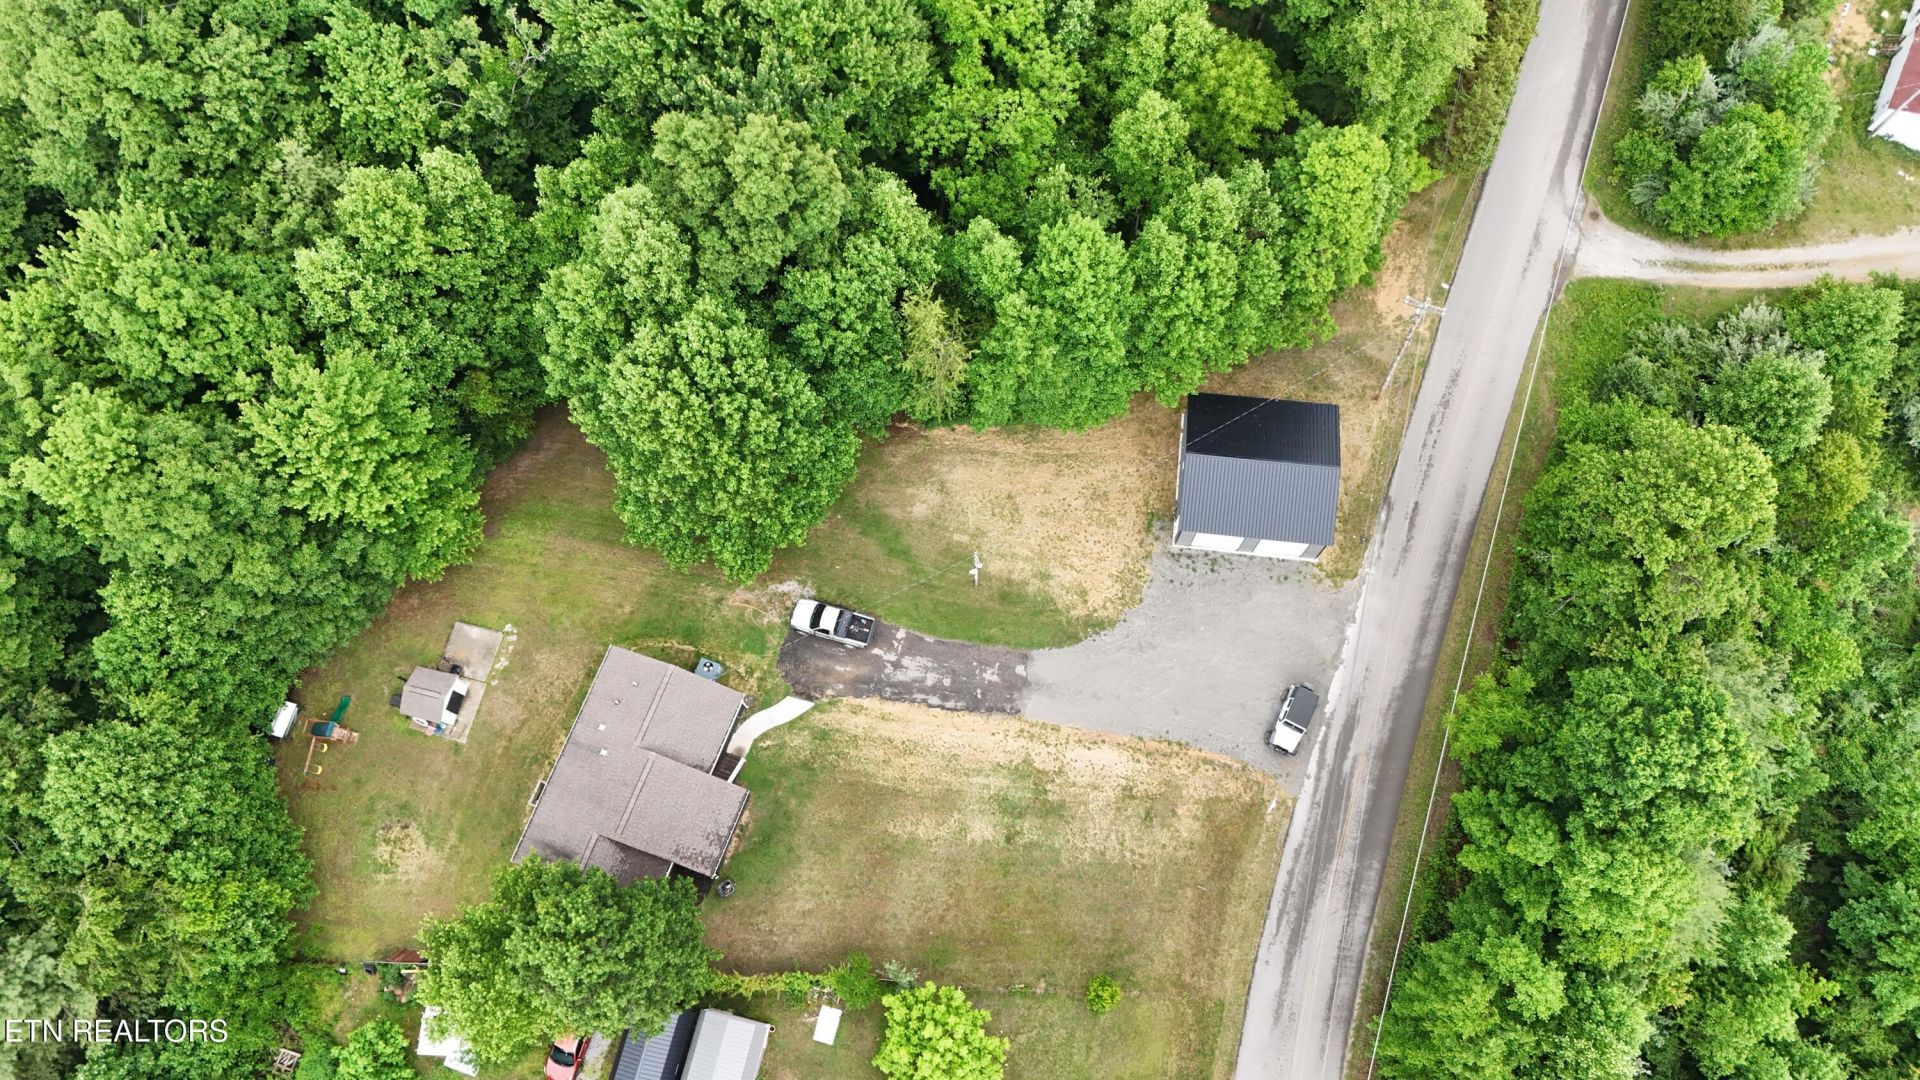
Welcome to 2500 Cherry Fork Rd in Helenwood, TN -- a beautifully updated 3-bedroom, 2-bath home offering the perfect blend of charm and modern convenience!Centrally located in Helenwood, this home has undergone so many updates it could almost be considered like new. From the moment you step inside, you'll notice the care and attention to detail that make this home truly stand out.The layout is both functional and inviting, providing comfortable living spaces filled with warmth and character. Whether you're relaxing at home or entertaining guests, this property offers a welcoming atmosphere throughout.Outside, you'll find a fantastic workshop/storage building featuring two garage doors -- ideal for hobbies, additional storage, or workspace needs.With its combination of updates, charm, and convenient location, this home is a must-see!
Property Features
Property Type: Residential - Single Family
Cooling: Central Cooling, Ceiling Fan(s)
Fireplaces: 1
Fuel Type: Electric, Gas
Garage: 2
Heating: Central, Ceiling, Natural Gas, Electric
Home Style: Traditional
Lot Size: 1.07 Acres
Year Built: 2000
Amenities
Walk-In Closet(s)
Eat-in Kitchen
Feature Descriptions
Appliances: Dishwasher, Refrigerator, Self Cleaning Oven
Days on Site: 94
Exterior: Vinyl Siding, Block, Frame
Flooring: Laminate
Lot: Wooded, Level, Rolling Slope
Lot Dimensions: -
Parcel #: 070 06619 000
Parking: Designated Parking, Common
Sewer: Septic Tank
Special View Info: Country Setting
SQFT Total: 988
View: Country Setting
Water: Public
Wooded: Yes
Local Schools
High School: Oneida
Middle School: Oneida
Elementary School: Oneida
Listed By / Shown By
Listed By
Agency Name: North Cumberland Realty, LLC
Shown By
Agent Name: David "Moose" Collins
Agent Phone: (865) 690-1300
Agency Title: Ferguson Realtors

Estimate Your Payment
Estimated Payment
$ 1,206.02 per month $1,140.25 Principal & Interest $0.00 Property Tax (data not provided by mls) $65.77 Homeowner's Insurance
2500 Cherry Fork Rd | MLS# 1338377
This single family home located at 2500 Cherry Fork Rd, Helenwood, TN 37755 is currently listed for sale with an asking price of $225,500. This property was built in 2000 and has 3 bedrooms and 2 full baths with 988 sq. ft. Search Helenwood real estate on moose.fergusonrealtors.com today.