
BEDS4
BATHS2 full
SQUARE FEET1,600
MLS#1341167
STATUSActive
PROPERTY TYPEResidential - Single Family
Property Description
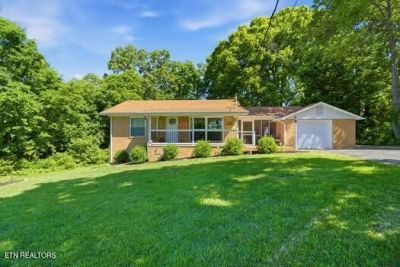
Stunning Remodeled Brick Basement Ranch with Walkout Basement & Dream Backyard!Welcome to this beautifully remodeled 4-bedroom, 2-bath brick basement ranch where modern updates meet timeless charm. This home features a complete remodel, including a 2-year-old roof, new electrical system, new HVAC, new water heater, new flooring, fresh paint, a new kitchen, renovated bathrooms, recessed lighting, and a freshly paved driveway.Step inside to a bright, open living space filled with natural light and stylish finishes throughout. The spacious bedrooms offer flexibility for family, guests, office space, or hobbies. Enjoy the breezy screened-in porch with electrical, perfect for relaxing evenings, entertaining, or football nights with a large flat-screen TV. The walkout basement opens to an amazing backyard with endless possibilities for outdoor living and entertaining.New washer and dryer convey. Don't miss this stunning transformation--schedule your showing today!
Property Features
Property Type: Residential - Single Family
Basement: Yes
Cooling: Central Cooling
Fireplaces: 1
Fuel Type: Electric
Garage: 1 car attached
Heating: Central, Electric
Home Style: A-Frame, Traditional
Lot Size: 0.55 Acres
Year Built: 1967
Amenities
Pantry
Windows - Vinyl
Prof Landscaped
Feature Descriptions
Appliances: Dishwasher, Dryer, Microwave, Range, Refrigerator, Washer
Days on Site: 10
Exterior: Brick, Frame
Flooring: Laminate, Vinyl
Lot: Wooded, Irregular Lot, Level
Parcel #: 097 091
Parking: Off-Street Parking, Attached, Main Level
Security Features: Smoke Detector
Sewer: Septic Tank
Special View Info: Country Setting, Wood
SQFT Total: 1600
View: Country Setting, Wooded, Seasonal Mountain
Water: Public
Wooded: Yes
Local Schools
High School: Carter
Middle School: Carter
Elementary School: Carter
Listed By / Shown By
Listed By
Agency Name: United Real Estate Solutions
Shown By
Agent Name: David "Moose" Collins
Agent Phone: (865) 690-1300
Agency Title: Ferguson Realtors

Estimate Your Payment
Estimated Payment
$ 1,938.73 per month $1,833.00 Principal & Interest $0.00 Property Tax (data not provided by mls) $105.73 Homeowner's Insurance
3012 Sinking Springs Rd | MLS# 1341167
This single family home located at 3012 Sinking Springs Rd, Knoxville, TN 37914 is currently listed for sale with an asking price of $362,500. This property was built in 1967 and has 4 bedrooms and 2 full baths with 1600 sq. ft. Search Knoxville real estate on moose.fergusonrealtors.com today.