
BEDS3
BATHS2 full
SQUARE FEET1,979
MLS#1341637
STATUSActive
PROPERTY TYPEResidential - Single Family
SUBDIVISIONVillage At Saddlebrooke Phase 3
Property Description
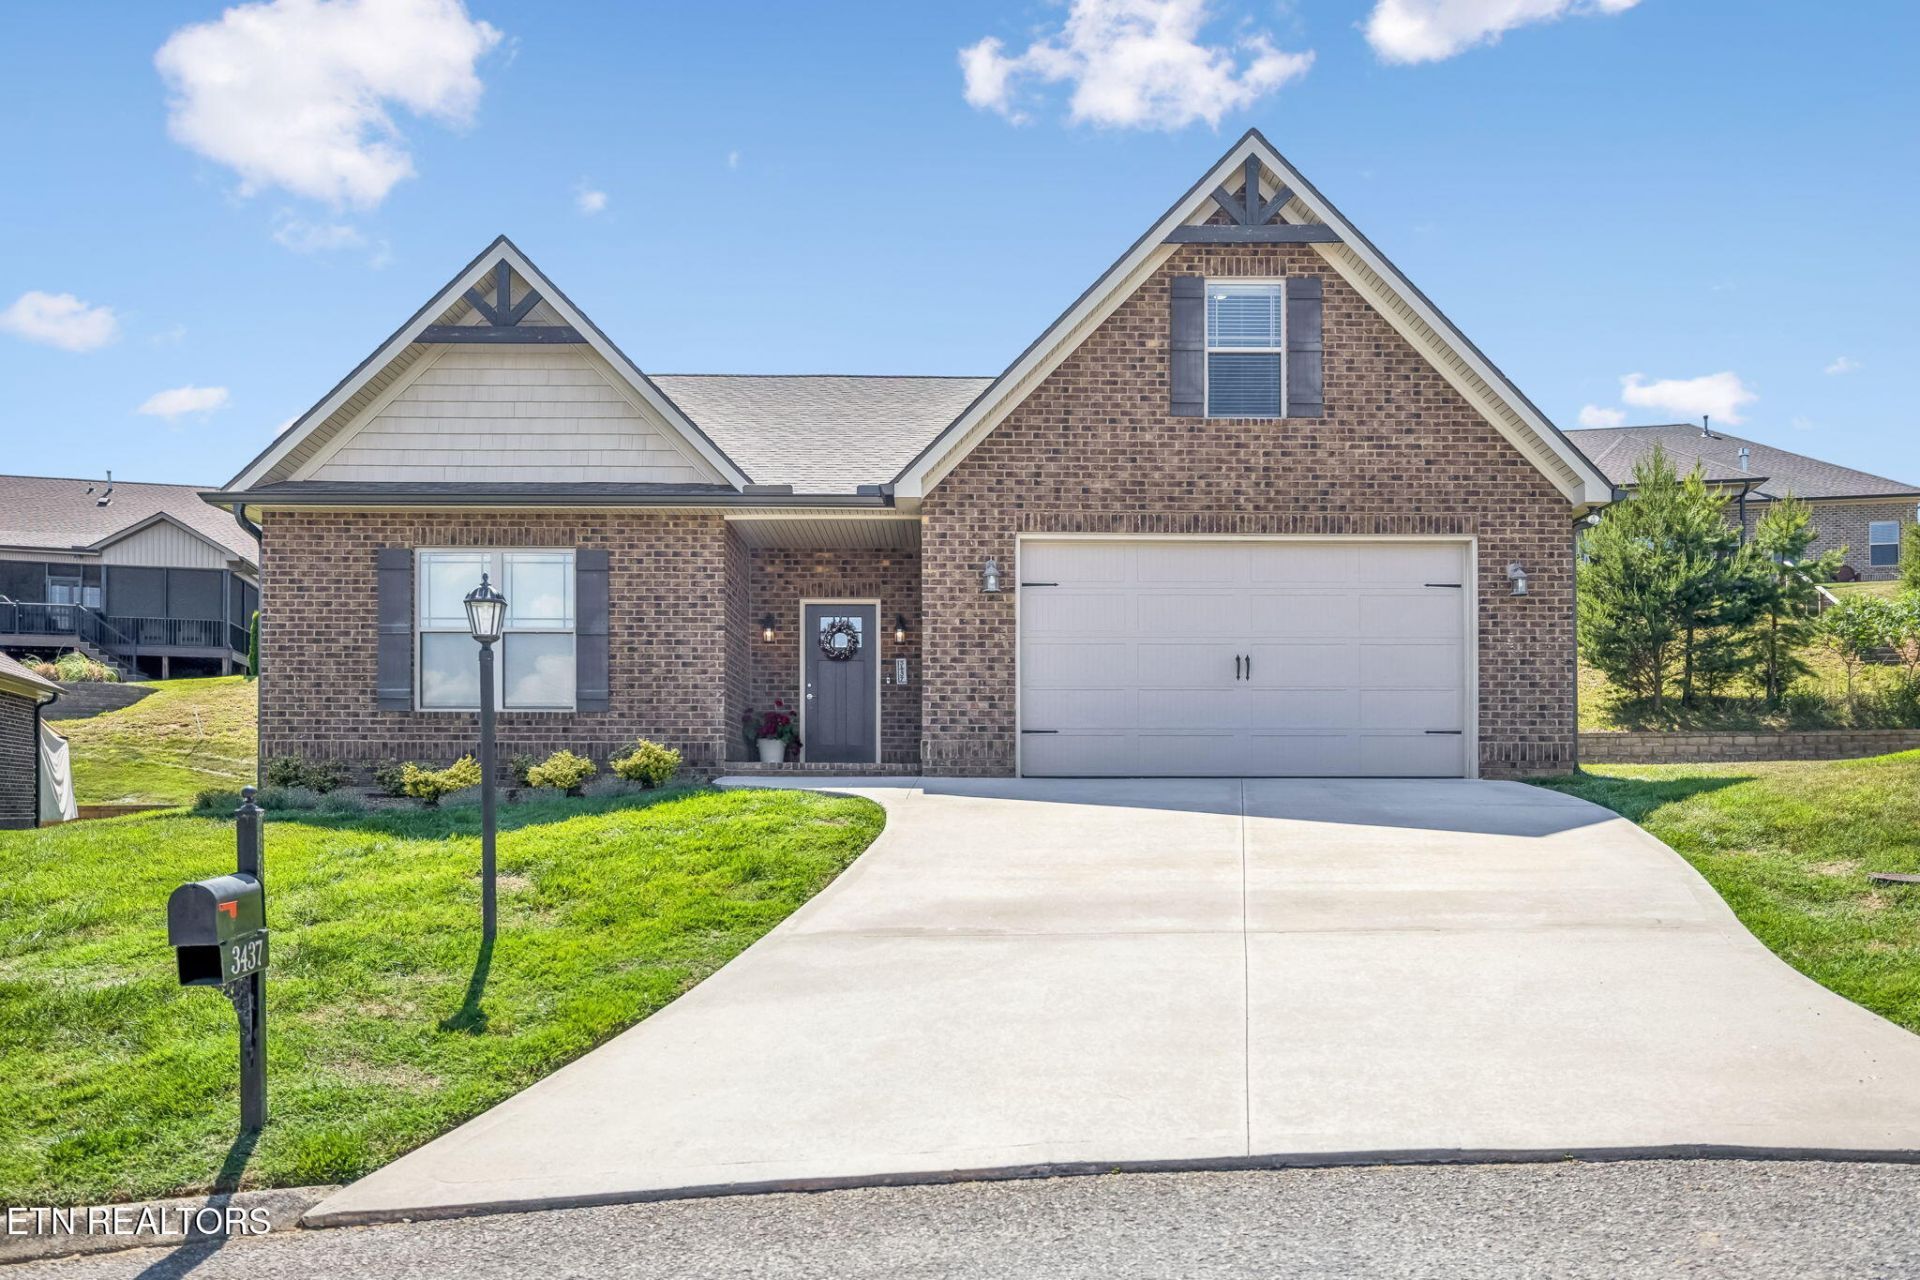
Single-level living meets modern comfort in this 6-year-young, all-brick home with a fantastic, functional floor plan. The inviting open layout features a vaulted-ceiling living room with a stone fireplace that seamlessly connects to the outdoor living area--ideal for entertaining or unwinding at the end of the day.At one end of the home, the spacious primary suite offers a trey ceiling, large tiled shower, double vanity, and generous walk-in closet for true retreat-style living. The heart of the home is the well-designed kitchen, centered around an expansive island. Shaker cabinets, quartz countertops, a gas range with vent hood, and a walk-in pantry create a space that's as beautiful as it is practical.Family bedrooms and the laundry room are thoughtfully grouped in an adjacent wing for everyday convenience. Upstairs, a large bonus room provides flexible space for hobbies, a playroom, home office, or second living area, along with additional storage.Tucked away on a quiet cul-de-sac at the back of the neighborhood, this home offers both privacy and convenience--just minutes from shopping, a variety of dining options, and Tennova North Medical Center.
Property Features
Property Type: Residential - Single Family
Cooling: Central Cooling, Ceiling Fan(s)
Fireplaces: 1
Fuel Type: Electric, Gas
Garage: 2 car attached
Heating: Central, Natural Gas, Electric
Home Style: Traditional
Lot Size: 0.11 Acres
Amenities
Walk-In Closet(s)
Breakfast Bar
Eat-in Kitchen
Windows - Vinyl
Feature Descriptions
Appliances: Tankless Water Heater, Gas Range, Dishwasher, Disposal, Range, Refrigerator
Days on Site: 6
Exterior: Vinyl Siding, Brick, Frame
Fireplace: Gas, Stone, Gas Log
Flooring: Carpet, Hardwood, Tile
HOA Y/N: Yes
Lot: Cul-De-Sac, Level
Lot Dimensions: 48.84 x99.68 x IRR
Parcel #: 038HC028
Parking: Garage Door Opener, Attached, Main Level
Sewer: Public Sewer
SQFT Total: 1979
Water: Public
Local Schools
High School: Halls
Middle School: Halls
Elementary School: Halls
Listed By / Shown By
Listed By
Agency Name: Realty Executives Associates
Shown By
Agent Name: David "Moose" Collins
Agent Phone: (865) 690-1300
Agency Title: Ferguson Realtors

Estimate Your Payment
Estimated Payment
$ 2,780.53 per month $2,628.90 Principal & Interest $0.00 Property Tax (data not provided by mls) $151.64 Homeowner's Insurance
3437 Windmead Lane | MLS# 1341637
This single family home located at 3437 Windmead Lane, Knoxville, TN 37938 is currently listed for sale with an asking price of $519,900. This property has 3 bedrooms and 2 full baths with 1979 sq. ft. Windmead Lane is located in the Village At Saddlebrooke Phase 3 subdivision. Search Village At Saddlebrooke Phase 3 real estate on moose.fergusonrealtors.com today.