
BEDS2
BATHS2 full
SQUARE FEET1,103
MLS#1341983
STATUSActive
PROPERTY TYPEResidential - Condominium
SUBDIVISIONPleasant Trace Unit 2
Property Description
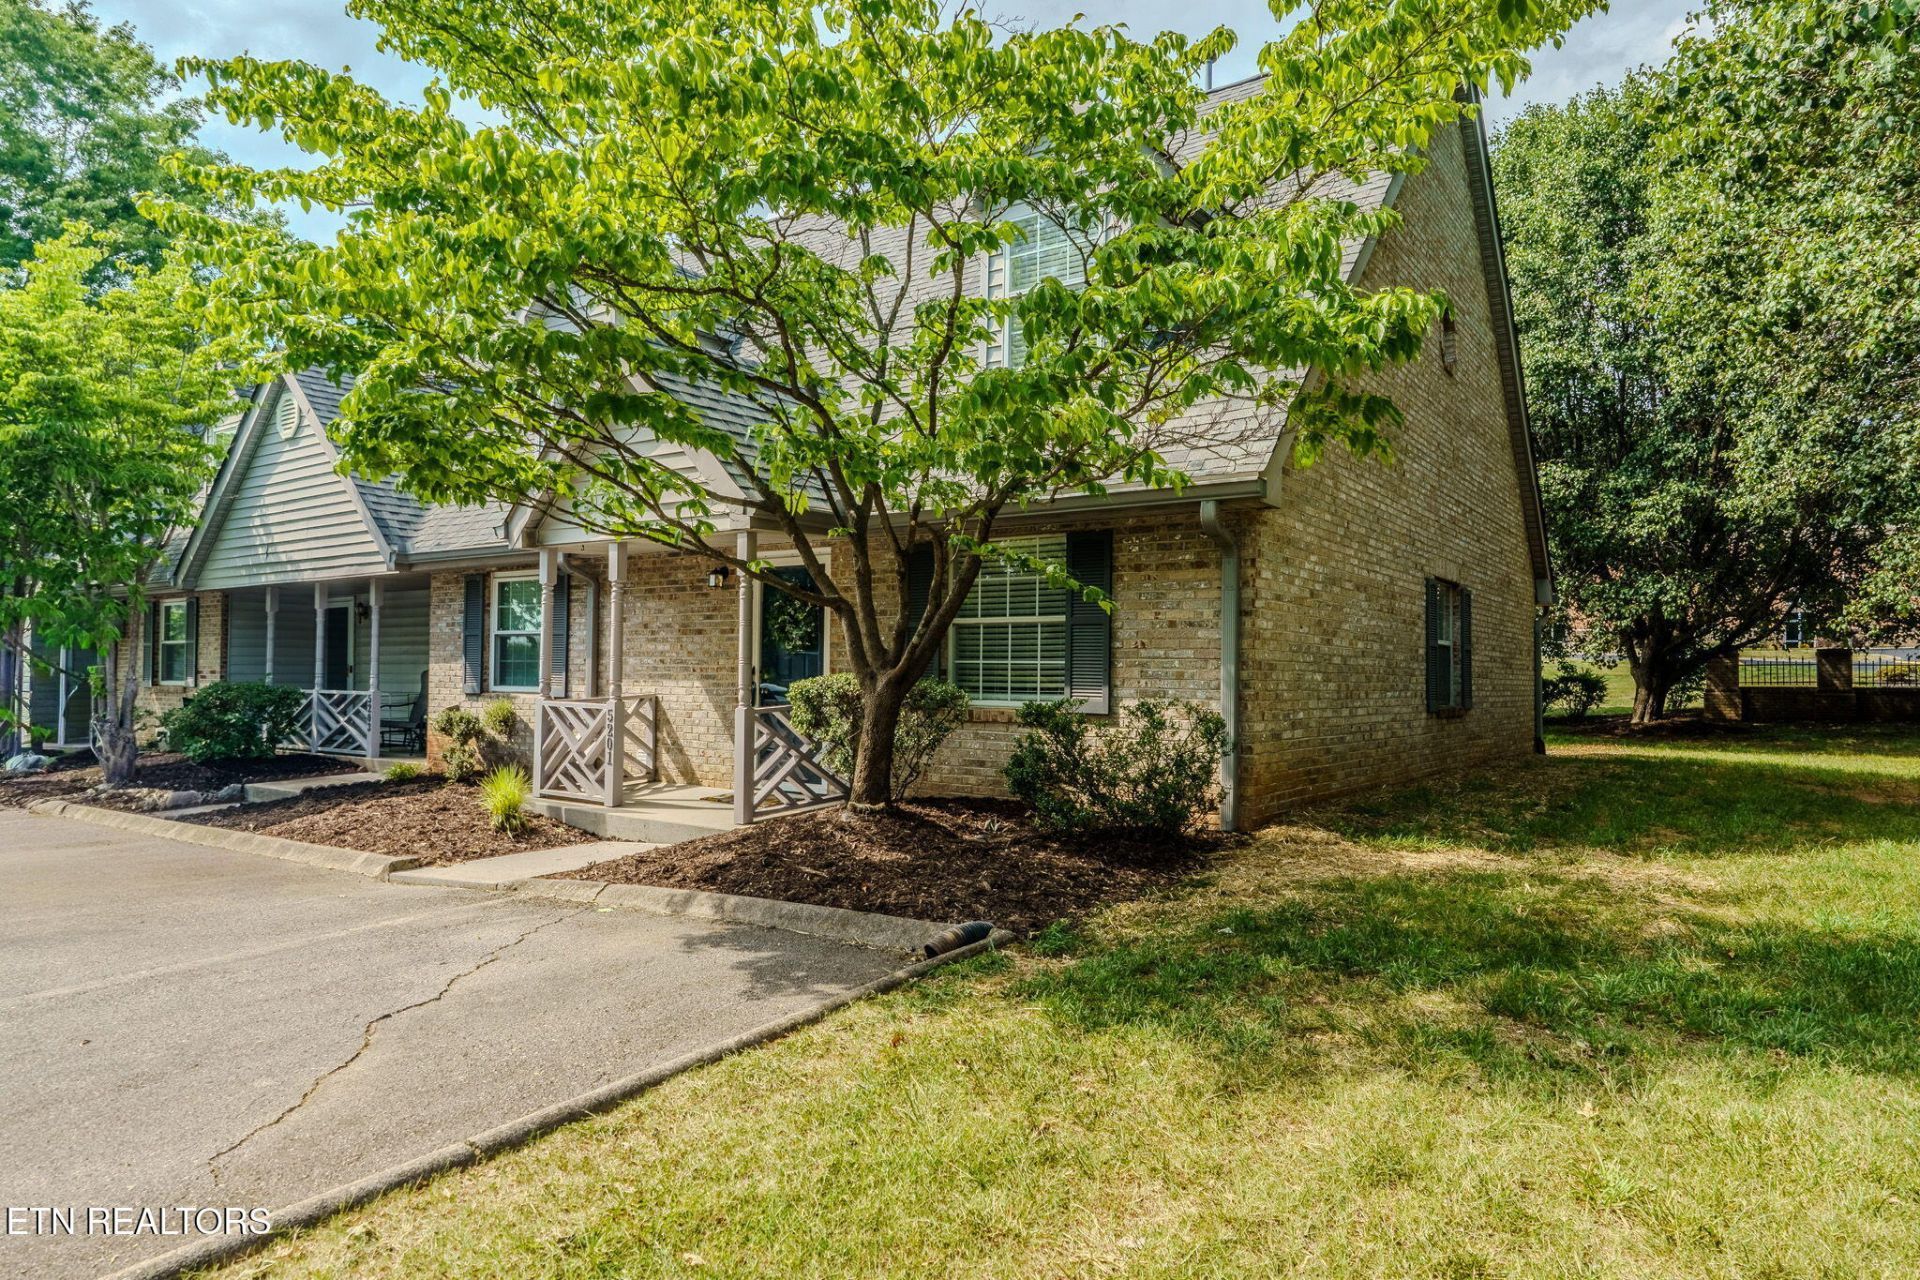
Welcome to easy, elevated living in this beautifully renovated end-unit townhome where style, comfort, and low-maintenance convenience come together effortlessly. Thoughtfully updated from top to bottom, this move-in-ready home offers the feel of brand-new construction without the wait.The stunning kitchen serves as the heart of the home, flowing seamlessly into the open-concept living and dining areas filled with abundant natural light--creating an inviting space perfect for entertaining or simply enjoying everyday life.The flexible floor plan offers a bedroom on the main level ideal for guests, a home office, or roommates, while the entire upstairs is dedicated to a spacious primary retreat complete with a large walk-in closet and private feel all its own. This layout makes the home an excellent option for busy professionals, first-time buyers, downsizers seeking comfort without the upkeep, or anyone looking for a stylish lock-and-leave lifestyle.Whether you're searching for a primary residence, a low-maintenance second home, or a turnkey investment opportunity, this beautifully refreshed townhome delivers luxury living with all the upgrades already done for you. Don't miss your opportunity to make this one yours before it's gone!
Property Features
Property Type: Residential - Condominium
Cooling: Central Cooling
Fireplaces: 1
Fuel Type: Electric, Gas
Heating: Central, Natural Gas, Electric
Home Style: Traditional
Lot Size: 0.04 Acres
Year Built: 1991
Amenities
Walk-In Closet(s)
Pantry
Windows - Vinyl
Feature Descriptions
Appliances: Dishwasher, Microwave, Range, Refrigerator, Self Cleaning Oven
Association/Condo Fee: 130/Monthly
Days on Site: 5
Exterior: Vinyl Siding, Brick, Frame
Flooring: Laminate, Carpet, Vinyl
HOA Y/N: Yes
Lot: Corner Lot, Level
Lot Dimensions: 20.33 X 90
Parcel #: 080JF001
Parking: Off-Street Parking
Security Features: Smoke Detector
Sewer: Public Sewer
Special View Info: City
SQFT Total: 1103
View: City
Water: Public
Local Schools
High School: Karns
Middle School: Northwest
Elementary School: Pleasant Ridge
Listed By / Shown By
Listed By
Agency Name: Greater Impact Realty
Shown By
Agent Name: David "Moose" Collins
Agent Phone: (865) 690-1300
Agency Title: Ferguson Realtors

Estimate Your Payment
Estimated Payment
$ 1,433.32 per month $1,355.15 Principal & Interest $0.00 Property Tax (data not provided by mls) $78.17 Homeowner's Insurance
5201 Trace Manor Lane | MLS# 1341983
This condo located at 5201 Trace Manor Lane, Knoxville, TN 37912 is currently listed for sale with an asking price of $268,000. This property was built in 1991 and has 2 bedrooms and 2 full baths with 1103 sq. ft. Trace Manor Lane is located in the Pleasant Trace Unit 2 subdivision. Search Pleasant Trace Unit 2 real estate on moose.fergusonrealtors.com today.