
BEDS4
BATHS2 full 1 partial
SQUARE FEET3,100
MLS#1342436
STATUSActive
PROPERTY TYPEResidential - Single Family
SUBDIVISIONNine Oaks Unit 2
Property Description
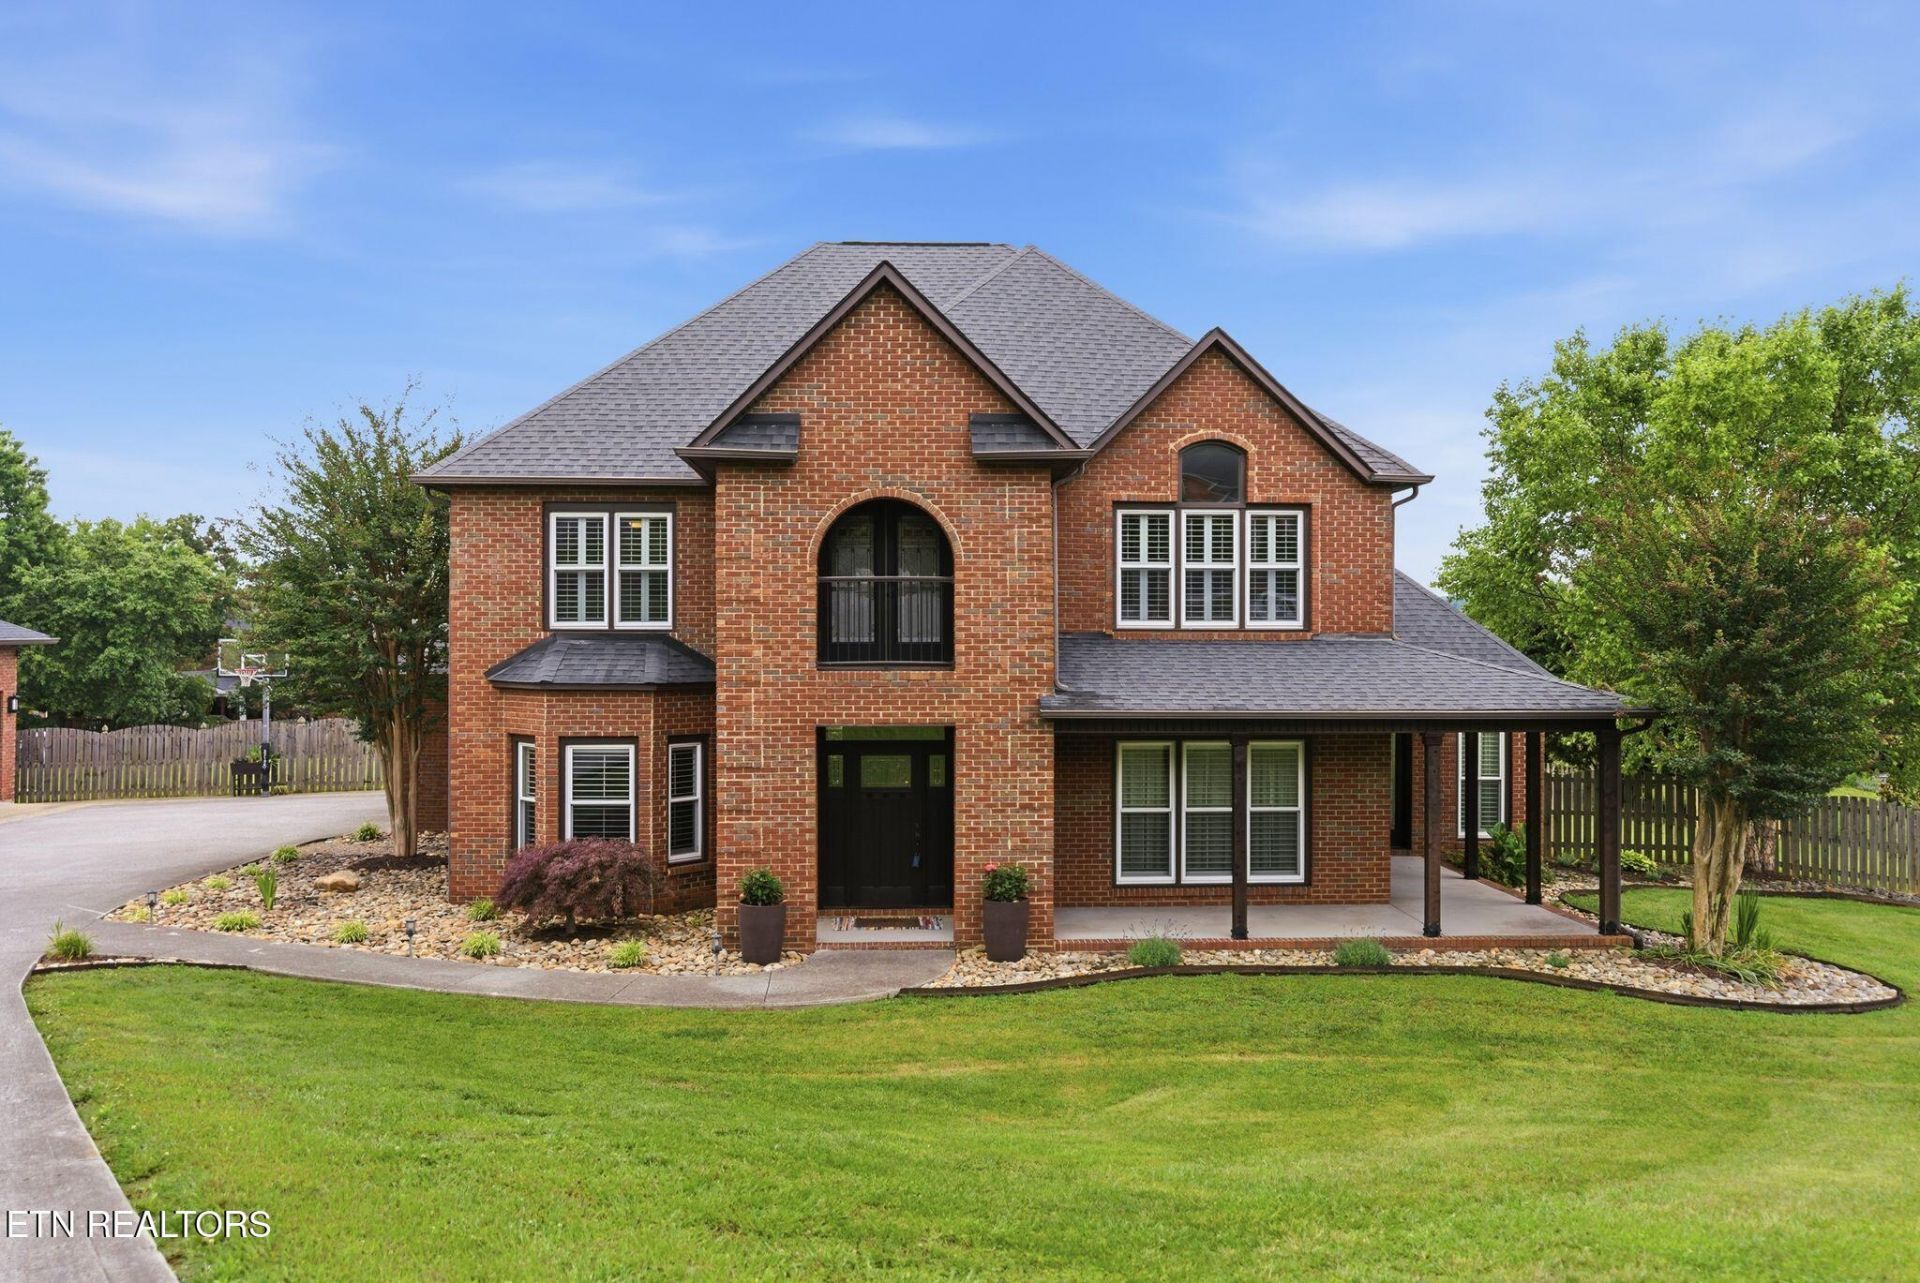
A CUSTOM-BUILT, ALL BRICK SHOWPLACE! This Home Features 4 Bedrooms, 2.5 Bathrooms, a Spacious Master Suite with a Free-Standing Tub, Custom Tile Shower and a Walk-in Closets, Formal Dining Room, Large Kitchen with Bar Area and a Walk-in Pantry, Family Room, Tankless Hot Water Heater, 5 car Garage,(2 Car attached Garage and a 3 Car Detached Garage), Screened-in Back Porch, Encapsulated Crawl Space, and a Large, Level, Fenced-in, Cul-De-Sac Lot.(Almost an Acre)!! This Beautiful Home is Definite MUST SEE!
Property Features
Property Type: Residential - Single Family
Cooling: Central Cooling
Fireplaces: 1
Fuel Type: Electric, Gas
Garage: 5 car attached
Heating: Central, Natural Gas, Electric
Home Style: Traditional
Lot Size: 0.98 Acres
Year Built: 1999
Amenities
Walk-In Closet(s)
Cathedral Ceiling(s)
Pantry
Breakfast Bar
Eat-in Kitchen
Prof Landscaped
Feature Descriptions
Appliances: Tankless Water Heater, Dishwasher, Microwave, Range, Refrigerator
Association/Condo Fee: 40/Yearly
Exterior: Brick, Block, Frame
Fireplace: Other
Flooring: Hardwood, Tile
HOA Y/N: Yes
Lot: Cul-De-Sac, Level
Lot Dimensions: 178 X 125 X IRR
Parcel #: 028PA025
Parking: Garage Door Opener, Attached, Detached, Main Level, Other
Sewer: Public Sewer
Special View Info: Country Setting
SQFT Total: 3100
View: Country Setting
Water: Public
Local Schools
High School: Halls
Middle School: Halls
Elementary School: Brickey
Listed By / Shown By
Listed By
Agency Name: Elite Realty
Shown By
Agent Name: David "Moose" Collins
Agent Phone: (865) 690-1300
Agency Title: Ferguson Realtors

Estimate Your Payment
Estimated Payment
$ 3,983.88 per month $3,766.62 Principal & Interest $0.00 Property Tax (data not provided by mls) $217.26 Homeowner's Insurance
7900 Wells Scenic View Lane | MLS# 1342436
This single family home located at 7900 Wells Scenic View Lane, Knoxville, TN 37938 is currently listed for sale with an asking price of $744,900. This property was built in 1999 and has 4 bedrooms and 2 full and 1 partial baths with 3100 sq. ft. Wells Scenic View Lane is located in the Nine Oaks Unit 2 subdivision. Search Nine Oaks Unit 2 real estate on moose.fergusonrealtors.com today.