
BEDS2
BATHS2 full
SQUARE FEET1,106
MLS#1335909
STATUSActive
PROPERTY TYPEResidential - Single Family
SUBDIVISIONValley Vista
Property Description
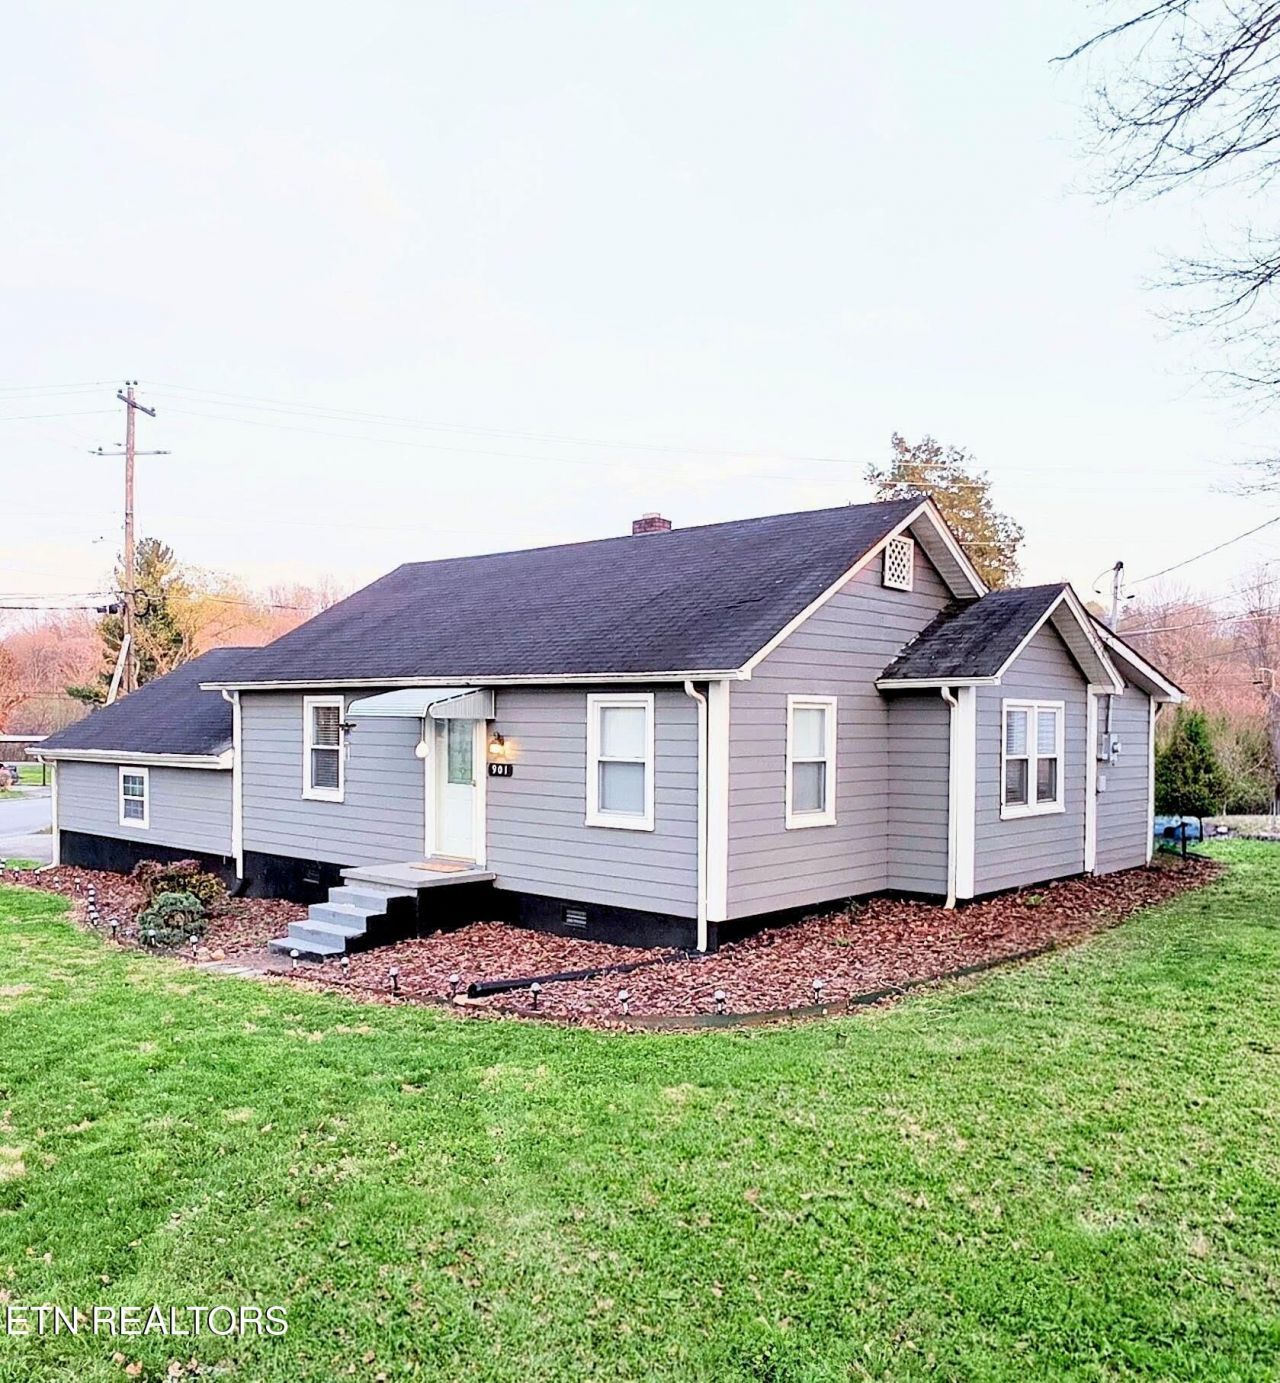
Welcome to 901 Valley Vista Drive -- a move-in ready home that combines charm, convenience, and affordable East Tennessee living.This beautifully updated 2-bedroom, 2-bath home provides comfortable, one-level living with thoughtful upgrades already completed, making this a low-maintenance home.Inside, you'll find a bright and inviting layout with updated finishes, a spacious kitchen, and a warm, comfortable living area that could be used for relaxing or entertaining. The kitchen appliances remain with the home, adding even more value and convenience for the next owner. The washer and dryer also convey with the home adding even more value and convenience. Outside, enjoy a detached utility building with extra storage and workspace potential , plus a manageable yard that's easy to maintain without sacrificing outdoor enjoyment. Conveniently located near shopping, dining, schools, and I-75, Lenoir City, Knoxville, Oak Ridge, and surrounding East Tennessee communities.
Property Features
Property Type: Residential - Single Family
Cooling: Central Cooling, Ceiling Fan(s)
Fireplaces: 1
Fuel Type: Electric, Gas
Garage: 2
Heating: Central, Heat Pump, Natural Gas, Electric
Home Style: Cottage
Lot Size: 0.21 Acres
Year Built: 1940
Feature Descriptions
Appliances: Dishwasher, Dryer, Microwave, Range, Refrigerator, Self Cleaning Oven
Days on Site: 112
Exterior: Brick
Flooring: Laminate, Carpet, Tile
Lot: Corner Lot
Lot Dimensions: 77 x 118
Parcel #: 041I B 028.00
Parking: Garage Faces Side, Off-Street Parking, Designated Parking, Carport, Detached
Security Features: Smoke Detector
Sewer: Other
SQFT Total: 1106
Water: Private
Listed By / Shown By
Listed By
Agency Name: Beycome Brokerage Realty, LLC
Shown By
Agent Name: David "Moose" Collins
Agent Phone: (865) 690-1300
Agency Title: Ferguson Realtors

Estimate Your Payment
Estimated Payment
$ 1,435.99 per month $1,357.68 Principal & Interest $0.00 Property Tax (data not provided by mls) $78.31 Homeowner's Insurance
901 Valley Vista Drive | MLS# 1335909
This single family home located at 901 Valley Vista Drive, Loudon, TN 37774 is currently listed for sale with an asking price of $268,500. This property was built in 1940 and has 2 bedrooms and 2 full baths with 1106 sq. ft. Valley Vista Drive is located in the Valley Vista subdivision. Search Valley Vista real estate on moose.fergusonrealtors.com today.